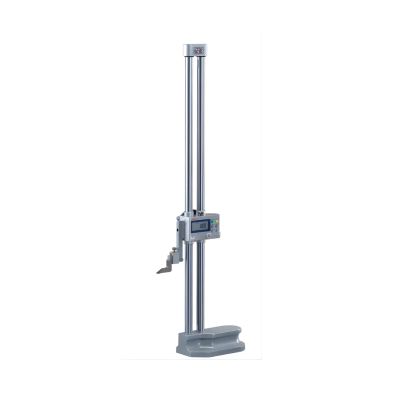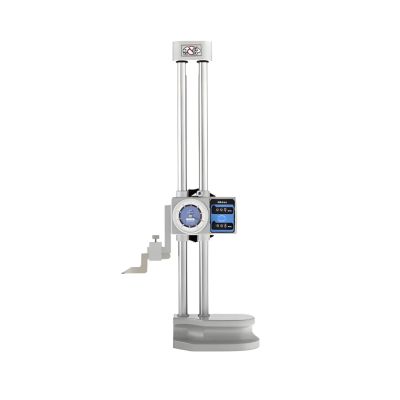

Mitutoyo 192-614-10 Digimatic Height Gage
SKU:

Brand: Mitutoyo
Category: Test & Measuring Equipment › Measuring & Layout › Height Gauge
The Mitutoyo 192-614-10 Dial Height Gage provides precise height measurements with selectable resolution and improve...
RM6,029.00
Quantity
Description
The Mitutoyo 192-614-10 Dial Height Gage provides precise height measurements with selectable resolution and improved ease of operation. The LCD digital readout displays sharp figures for easy viewing, while the hand-operated feed wheel allows coarse or fine adjustment.
The gage features two reference height presets for comparison measurements and supports Statistical Process Control (SPC) output, transmitting results to a Mitutoyo mini processor or computer. The rigid double-column structure ensures high measuring accuracy and repeatability. A carbide-tipped scriber is included for durable and precise marking.
Measurement Capabilities
• Measurement range: 0–600 mm
• Selectable resolution: 0.01 mm or 0.005 mm (.0005″/0.01 mm or .0002″/0.005 mm)
• Accuracy: ±0.05 mm
• Reference presets: Two preset reference heights
• Display: LCD digital readout for easy viewing
Features
• Switchable resolution: .0002″/0.005 mm or .0005″/0.01 mm
• High measuring accuracy: Double-column structure
• User-friendly design: Easy-to-use standard type
• Coarse/fine feed switching: For fast adjustments or precise measurement
• Durable scriber: Carbide-tipped scriber provided
• Preset reference heights: Two preset heights for comparison measurement
• SPC output: Supports transmission of measurement results to Mitutoyo mini processor or computer
Technical Specifications
• Order Number: 192-614-10
• Range: 0–600 mm
• Accuracy: ±0.05 mm
• Mass: 8.3 kg
• Resolution: Switchable between 0.01 mm and 0.005 mm
Additional Information
Length
0 cm
Width
0 cm
Height
0 cm
Weight
7 kg
Specifications
No Specifications Available
Technical specifications have not been added yet.
The Mitutoyo 192-614-10 Dial Height Gage provides precise height measurements with selectable resolution and improved ease of operation. The LCD digital readout displays sharp figures for easy viewing, while the hand-operated feed wheel allows coarse or fine adjustment.
The gage features two reference height presets for comparison measurements and supports Statistical Process Control (SPC) output, transmitting results to a Mitutoyo mini processor or computer. The rigid double-column structure ensures high measuring accuracy and repeatability. A carbide-tipped scriber is included for durable and precise marking.
Measurement Capabilities
• Measurement range: 0–600 mm
• Selectable resolution: 0.01 mm or 0.005 mm (.0005″/0.01 mm or .0002″/0.005 mm)
• Accuracy: ±0.05 mm
• Reference presets: Two preset reference heights
• Display: LCD digital readout for easy viewing
Features
• Switchable resolution: .0002″/0.005 mm or .0005″/0.01 mm
• High measuring accuracy: Double-column structure
• User-friendly design: Easy-to-use standard type
• Coarse/fine feed switching: For fast adjustments or precise measurement
• Durable scriber: Carbide-tipped scriber provided
• Preset reference heights: Two preset heights for comparison measurement
• SPC output: Supports transmission of measurement results to Mitutoyo mini processor or computer
Technical Specifications
• Order Number: 192-614-10
• Range: 0–600 mm
• Accuracy: ±0.05 mm
• Mass: 8.3 kg
• Resolution: Switchable between 0.01 mm and 0.005 mm