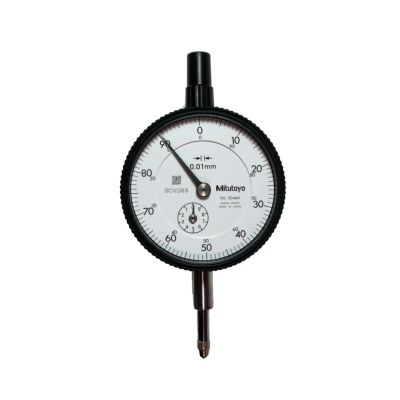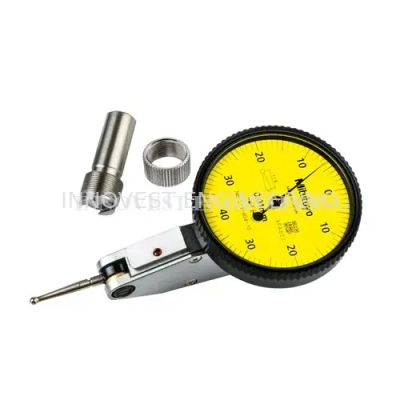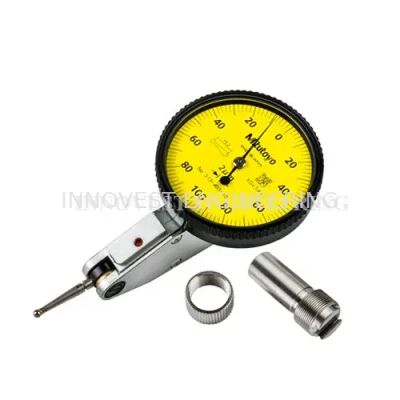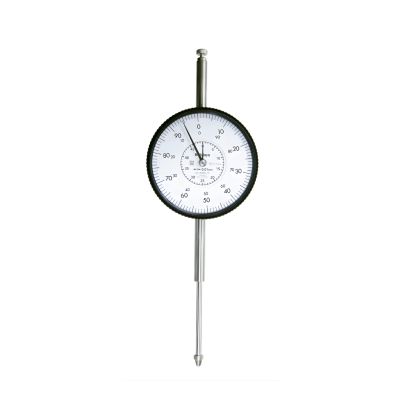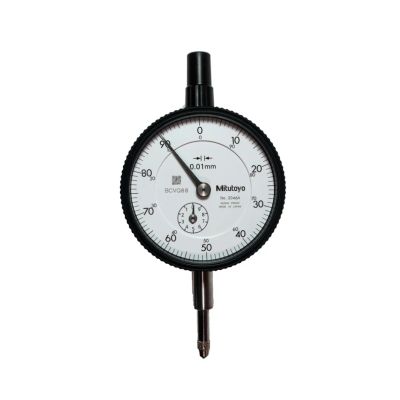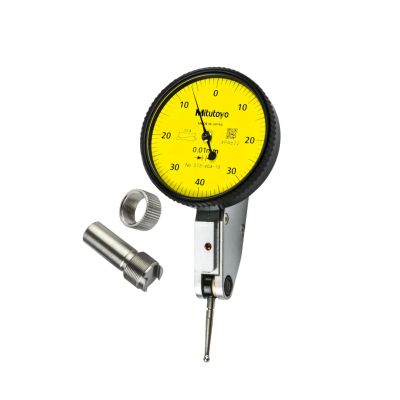

Mitutoyo 2109A-10 Dial Indicator Gage (Lug Back)
SKU:

Brand: Mitutoyo
Category: Test & Measuring Equipment › Measuring & Layout › Dial Test Indicator
The Mitutoyo 2109A-10 Dial Indicator features a Lug Back with a <st...
RM363.00
Quantity
Description
The Mitutoyo 2109A-10 Dial Indicator features a Lug Back with a 1 mm range, 0.2 mm per revolution, 0.001 mm graduation, and 0–100–0 dial reading, along with an 8 mm stem and jeweled bearings.
The dial indicator has a 57 mm outer diameter bezel. All types come standard with limit pins and an outer frame clamp. Secured adhesion between the bezel and crystal and the use of an O-ring prevent water and oil penetration through the front face. The stem spindle is made of high-strength quench-hardened stainless steel, and a carbide-tipped contact point ensures durability. The grand gear uses stainless steel resistant to wear and deformation, and the hard-coated crystal is scratch- and chemical-resistant.
Features
• Metric models only: Available in metric units
• Mounting flexibility: Offered with flat back or lug back for mounting purposes
• Range and graduation options: Available in several different graduations and ranges
• Offset spindle bushing design: Provides trouble-free stem clamping and longer clamping range
• Shock-proof mechanism: Protects against sudden spindle retraction
• Limit markers: Allow quick and easy tolerance judgments
• Machine-ground rack gear: Ensures tighter fit and increased accuracy
• Rigid bearing plate: Reduces retracing error by up to 20%
• Impact-resistant mounting: 4-screw mounting enhances durability and accuracy
• Dust-resistant frame: No through screw hole on the frame
• Durable contact point: Carbide-tipped for lasting accuracy
• Hard-coated crystal: Glare-free with scratch- and chemical-resistant coating
• Standards compliance: Meets ISO/JIS standards
• Packaging: Supplied in a fitted plastic case
Specifications
• Range: 1 mm
• Graduation: 0.001 mm
• Type: Series 2, Jeweled
• Accuracy: ±0.005 mm
Additional Information
Length
0 cm
Width
0 cm
Height
0 cm
Weight
0.5 kg
Specifications
No Specifications Available
Technical specifications have not been added yet.
The Mitutoyo 2109A-10 Dial Indicator features a Lug Back with a 1 mm range, 0.2 mm per revolution, 0.001 mm graduation, and 0–100–0 dial reading, along with an 8 mm stem and jeweled bearings.
The dial indicator has a 57 mm outer diameter bezel. All types come standard with limit pins and an outer frame clamp. Secured adhesion between the bezel and crystal and the use of an O-ring prevent water and oil penetration through the front face. The stem spindle is made of high-strength quench-hardened stainless steel, and a carbide-tipped contact point ensures durability. The grand gear uses stainless steel resistant to wear and deformation, and the hard-coated crystal is scratch- and chemical-resistant.
Features
• Metric models only: Available in metric units
• Mounting flexibility: Offered with flat back or lug back for mounting purposes
• Range and graduation options: Available in several different graduations and ranges
• Offset spindle bushing design: Provides trouble-free stem clamping and longer clamping range
• Shock-proof mechanism: Protects against sudden spindle retraction
• Limit markers: Allow quick and easy tolerance judgments
• Machine-ground rack gear: Ensures tighter fit and increased accuracy
• Rigid bearing plate: Reduces retracing error by up to 20%
• Impact-resistant mounting: 4-screw mounting enhances durability and accuracy
• Dust-resistant frame: No through screw hole on the frame
• Durable contact point: Carbide-tipped for lasting accuracy
• Hard-coated crystal: Glare-free with scratch- and chemical-resistant coating
• Standards compliance: Meets ISO/JIS standards
• Packaging: Supplied in a fitted plastic case
Specifications
• Range: 1 mm
• Graduation: 0.001 mm
• Type: Series 2, Jeweled
• Accuracy: ±0.005 mm