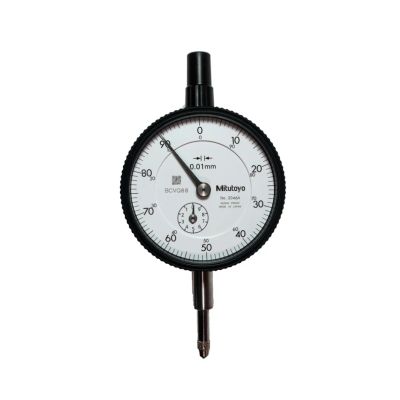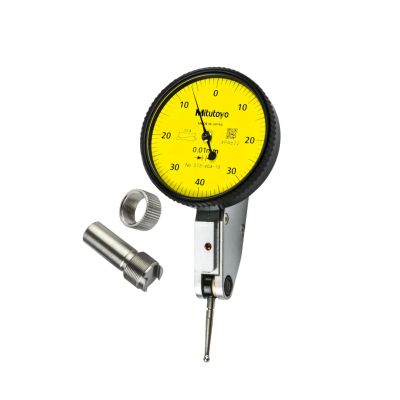
Mitutoyo Mitutoyo 513-404-10E Dial Test Indicator - Image 1

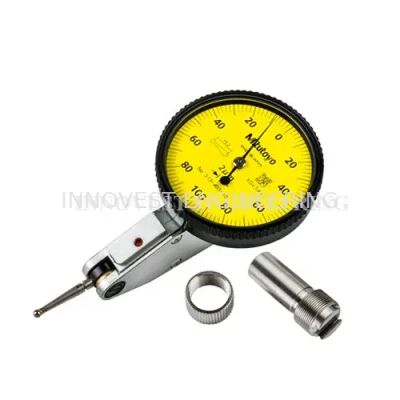
Mitutoyo 513-404-10E Dial Test Indicator

SKU:

MTTY513-404-10E Dial Test Indicator (Basic Set Horizontal Type), 0.8mm
Mitutoyo logo

<div class="wpb_text_column wpb_content_elem...

RM403.00

In Stock

Quantity

Description

Standard Type, 0.8 mm Range, 0.01 mm Graduation, Yellow Dial

The Mitutoyo 513-404-10E is a lever-type dial indicator ideal for comparative measurements, machine tool adjustments, and measuring hard-to-reach elements. It features high sensitivity, immediate response, and robust construction for precision work.

Features

Designed for comparative measurements and adjustment of machine tools or hard-to-reach elements
High sensitivity with ruby bearings for immediate response
Automatic inversion sensing lever
Anti-reflective, scratch-resistant glass
Tungsten carbide switch lever and dovetailed attachment for durability

Specifications

Maximum Measurement / Measurement Range: ±0.8 mm
Resolution: 0.01 mm
Accuracy: ±0.008 mm
Imperial or Metric: Metric


Additional Information

Length

0 cm

Width

0 cm

Height

0 cm

Weight

0.2 kg


Specifications
No Specifications Available

Technical specifications have not been added yet.

Standard Type, 0.8 mm Range, 0.01 mm Graduation, Yellow Dial

The Mitutoyo 513-404-10E is a lever-type dial indicator ideal for comparative measurements, machine tool adjustments, and measuring hard-to-reach elements. It features high sensitivity, immediate response, and robust construction for precision work.

Features

Designed for comparative measurements and adjustment of machine tools or hard-to-reach elements
High sensitivity with ruby bearings for immediate response
Automatic inversion sensing lever
Anti-reflective, scratch-resistant glass
Tungsten carbide switch lever and dovetailed attachment for durability

Specifications

Maximum Measurement / Measurement Range: ±0.8 mm
Resolution: 0.01 mm
Accuracy: ±0.008 mm
Imperial or Metric: Metric