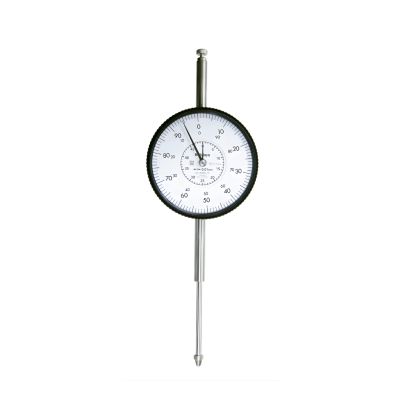

Mitutoyo 2046A Dial Indicator Gage (Lug Back)
SKU:

Brand: Mitutoyo
Category: Test & Measuring Equipment › Measuring & Layout › Dial Test Indicator
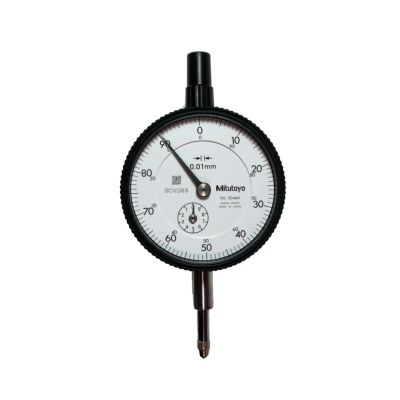
The Mitutoyo 2046A Standard Type Dial Indicator features a 57 mm outer diame...
RM180.00
Quantity
Description
The Mitutoyo 2046A Standard Type Dial Indicator features a 57 mm outer diameter bezel and provides highly precise measurement in a durable, user-friendly design. All models come standard with limit pins and an outer frame clamp. The combination of secured adhesion between bezel and crystal and the O-ring seal prevents water and oil penetration through the front face.
The stem spindle is made of high-strength quench-hardened stainless steel for heavy-duty use, and a carbide contact point ensures durability. The grand gear uses stainless steel with high wear and deformation resistance. A hard coating on the crystal improves scratch and chemical resistance while enhancing scale visibility.
Features
• Precision dial: Standard 0.01 mm graduation with a 57 mm outer diameter bezel
• Flexible bezel attachment: Bezel clamp and lifting lever (optional) can be attached to either the right or left side; installation and removal require no tools
• Watertight design: Bezel and crystal assembly with O-ring prevents water or oil penetration
• Durable spindle: Stem and spindle made of high-strength quench-hardened stainless steel for heavy-duty use
• Carbide contact point: Ensures long-lasting measurement accuracy
• Resistant grand gear: Stainless steel construction resists wear and deformation
• Hard-coated crystal: Anti-reflective and scratch- and chemical-resistant coating improves scale visibility
Specifications
• Range: 10 mm
• Graduation: 0.01 mm
• Type: Standard Type, lug-back
• Accuracy: ±0.013 mm
Additional Information
Length
0 cm
Width
0 cm
Height
0 cm
Weight
0.5 kg
Specifications
No Specifications Available
Technical specifications have not been added yet.
The Mitutoyo 2046A Standard Type Dial Indicator features a 57 mm outer diameter bezel and provides highly precise measurement in a durable, user-friendly design. All models come standard with limit pins and an outer frame clamp. The combination of secured adhesion between bezel and crystal and the O-ring seal prevents water and oil penetration through the front face.
The stem spindle is made of high-strength quench-hardened stainless steel for heavy-duty use, and a carbide contact point ensures durability. The grand gear uses stainless steel with high wear and deformation resistance. A hard coating on the crystal improves scratch and chemical resistance while enhancing scale visibility.
Features
• Precision dial: Standard 0.01 mm graduation with a 57 mm outer diameter bezel
• Flexible bezel attachment: Bezel clamp and lifting lever (optional) can be attached to either the right or left side; installation and removal require no tools
• Watertight design: Bezel and crystal assembly with O-ring prevents water or oil penetration
• Durable spindle: Stem and spindle made of high-strength quench-hardened stainless steel for heavy-duty use
• Carbide contact point: Ensures long-lasting measurement accuracy
• Resistant grand gear: Stainless steel construction resists wear and deformation
• Hard-coated crystal: Anti-reflective and scratch- and chemical-resistant coating improves scale visibility
Specifications
• Range: 10 mm
• Graduation: 0.01 mm
• Type: Standard Type, lug-back
• Accuracy: ±0.013 mm