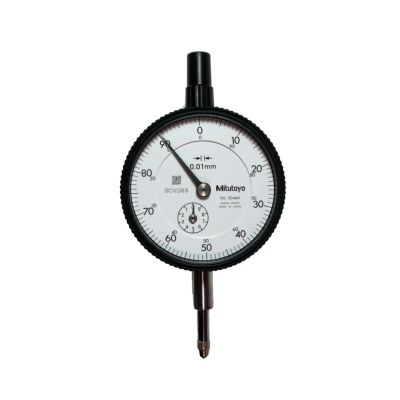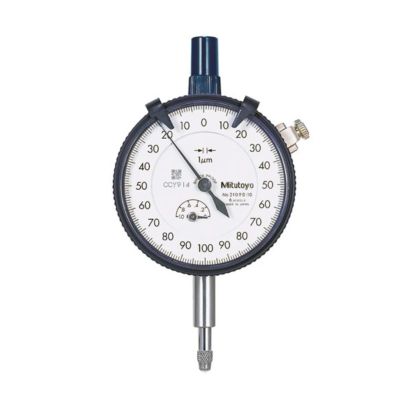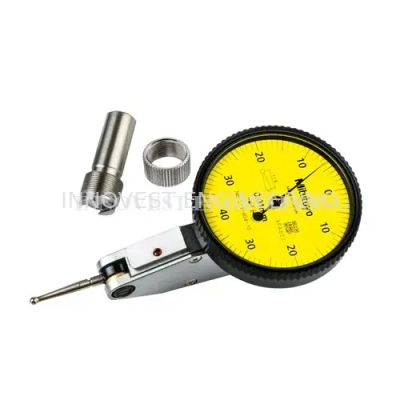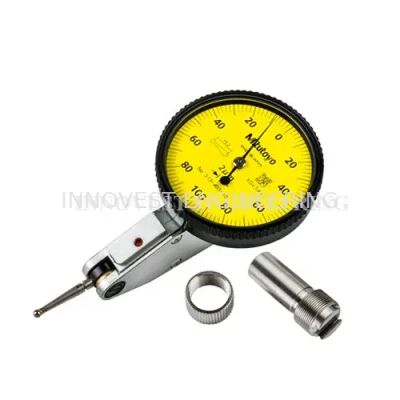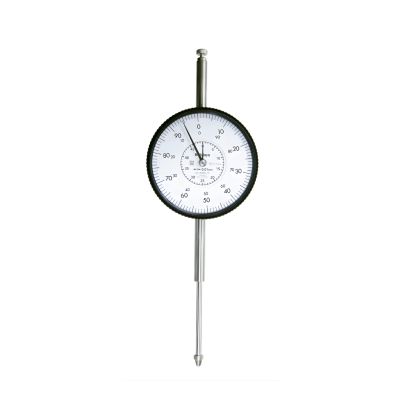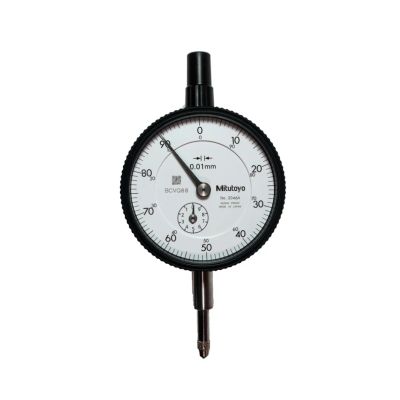
Mitutoyo Mitutoyo 1044A Dial Indicator Gage (Lug Back) - Image 1

Mitutoyo 1044A Dial Indicator Gage (Lug Back)

SKU:

Mitutoyo 1044A Dial Indicator Gage (Lug Back), Range 5mm/0.01mm
Mitutoyo logo

<div class="wpb_text_column wpb_content_elem...

RM461.00

In Stock

Quantity

Description

The Mitutoyo compact, multi-revolution dial indicator is ideal for comparison measurement on applications with limited space. Conforms to JIS/ISO standards. The compact design of the Mitutoyo Series 1 dial indicator allows for use in tighter, restricted spaces. The jeweled bearing provides great wear resistance and low friction movements for smooth, precise operations. The stem and spindle are constructed of hardened steel for better durability. The glare-free crystal has a scratch-resistant coating for clearer readings and better durability. A revolutionary offset spindle bushing design provides trouble-free stem clamping and a longer clamping range.

Features

  • Revolutionary stem-bush design for trouble-free stem clamping (longer clamping range)

  • Metric or Inch models available

  • Available in several different ranges and graduations

  • Offered with flat back or lug back for mounting purposes

  • Includes green limit markers

  • Thumb screw bezel lock is easy-to-use for zeroing

  • Rack gear is machine ground for tighter fit and increased accuracy

  • Greater rigidity in the bearing plate reduces retracing error by up to 20%

  • 4-Screw mounting increases impact resistance for better, longer accuracy

  • No through screw hole on the frame provides better dust resistance

  • Contact point is carbide tipped for lasting accuracy and durability

  • The indicator is anti-magnetic for better accuracy around metals

  • Crystal is glare-free with a scratch-resistant coating

  • Manufactured to meet JIS/ISO standards

  • Supplied in a fitted plastic case

  • Part numbers that contain a “B” include flat back, no lug included

Specifications

  • Range: 5mm

  • Graduations: 0.01mm

  • Range/Rev: 1mm

  • Dial Reading: 0-100

  • Type: with lug

  • Accuracy (First 2.5 Rev): +/- 0.01mm

  • Accuracy (Overall): +/- 0.013mm

  • Measuring Force: 1.5N or less

  • Stem/Shank: 8mm

  • Contact Point: M2.5 x 0.45 Thread

  • Type: ISO/JIS

  • Shockproof Type: No

  • Waterproof Type: No

  • Jeweled Bearing Type: No


Additional Information

Length

0 cm

Width

0 cm

Height

0 cm

Weight

0.5 kg


Specifications
No Specifications Available

Technical specifications have not been added yet.

The Mitutoyo compact, multi-revolution dial indicator is ideal for comparison measurement on applications with limited space. Conforms to JIS/ISO standards. The compact design of the Mitutoyo Series 1 dial indicator allows for use in tighter, restricted spaces. The jeweled bearing provides great wear resistance and low friction movements for smooth, precise operations. The stem and spindle are constructed of hardened steel for better durability. The glare-free crystal has a scratch-resistant coating for clearer readings and better durability. A revolutionary offset spindle bushing design provides trouble-free stem clamping and a longer clamping range.

Features

  • Revolutionary stem-bush design for trouble-free stem clamping (longer clamping range)

  • Metric or Inch models available

  • Available in several different ranges and graduations

  • Offered with flat back or lug back for mounting purposes

  • Includes green limit markers

  • Thumb screw bezel lock is easy-to-use for zeroing

  • Rack gear is machine ground for tighter fit and increased accuracy

  • Greater rigidity in the bearing plate reduces retracing error by up to 20%

  • 4-Screw mounting increases impact resistance for better, longer accuracy

  • No through screw hole on the frame provides better dust resistance

  • Contact point is carbide tipped for lasting accuracy and durability

  • The indicator is anti-magnetic for better accuracy around metals

  • Crystal is glare-free with a scratch-resistant coating

  • Manufactured to meet JIS/ISO standards

  • Supplied in a fitted plastic case

  • Part numbers that contain a “B” include flat back, no lug included

Specifications

  • Range: 5mm

  • Graduations: 0.01mm

  • Range/Rev: 1mm

  • Dial Reading: 0-100

  • Type: with lug

  • Accuracy (First 2.5 Rev): +/- 0.01mm

  • Accuracy (Overall): +/- 0.013mm

  • Measuring Force: 1.5N or less

  • Stem/Shank: 8mm

  • Contact Point: M2.5 x 0.45 Thread

  • Type: ISO/JIS

  • Shockproof Type: No

  • Waterproof Type: No

  • Jeweled Bearing Type: No